Technology, Media, Architectural & Entertainment Companies in a Unique, Modern Office Environment
Bright & Creative Pre-builts
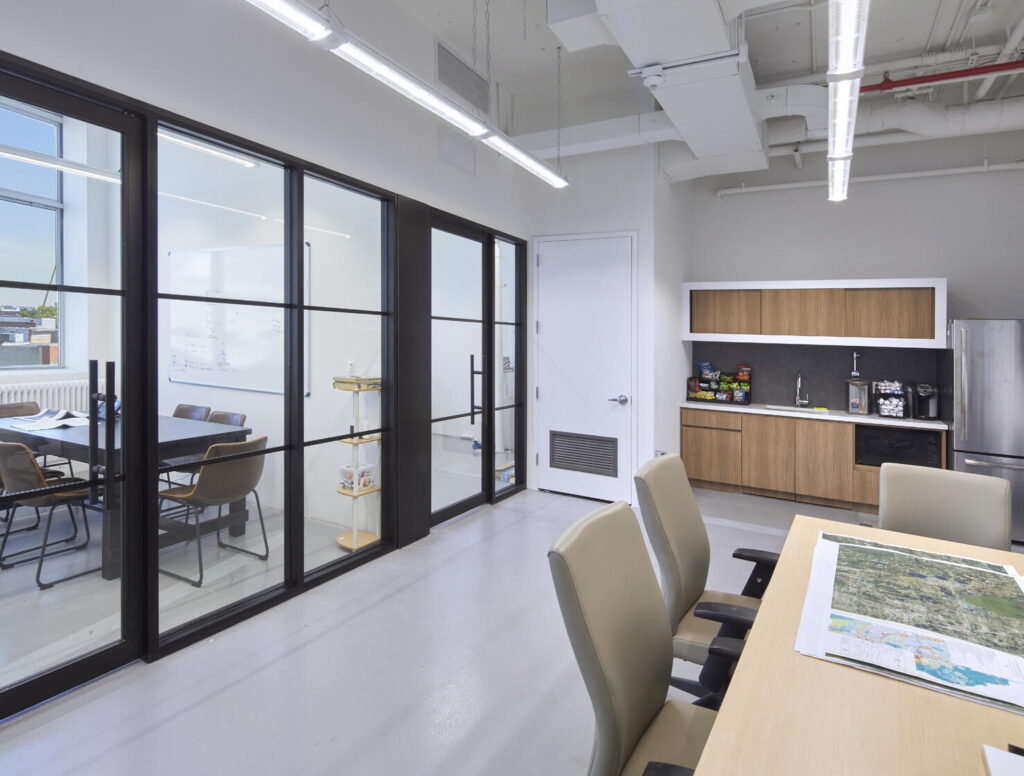
Select from pre-built office suites with abundant light, ample space and the pure potential to become anything you need them to be. A blank canvas for creative revolutionaries, whether you’re a fashion disruptor or genius inventor, culinary wizard or financial guru, industry titan or startup hero.
Hub for Today's Industrial User
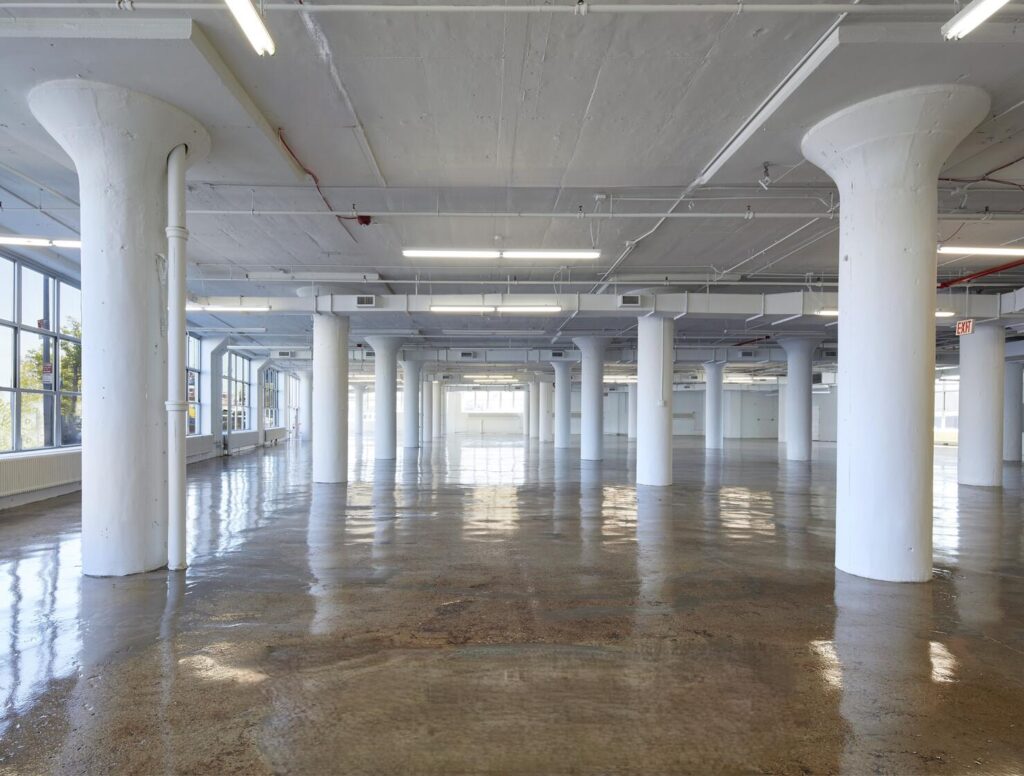
Modern, flex, and industrial spaces are found at SMP. Large, open floor plates with floor loads exceeding 100 lbs. per RSF available.
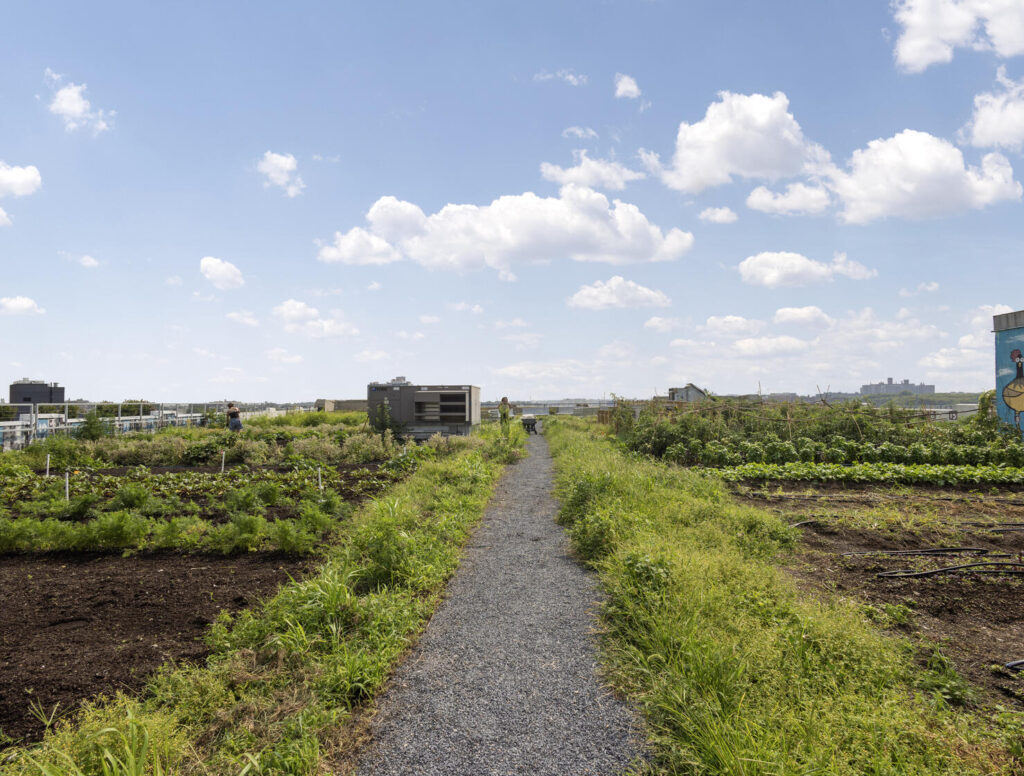
One-Acre Organic Farm on Rooftop
Brooklyn Grange is the leading rooftop farming & intensive green roofing business in the US.
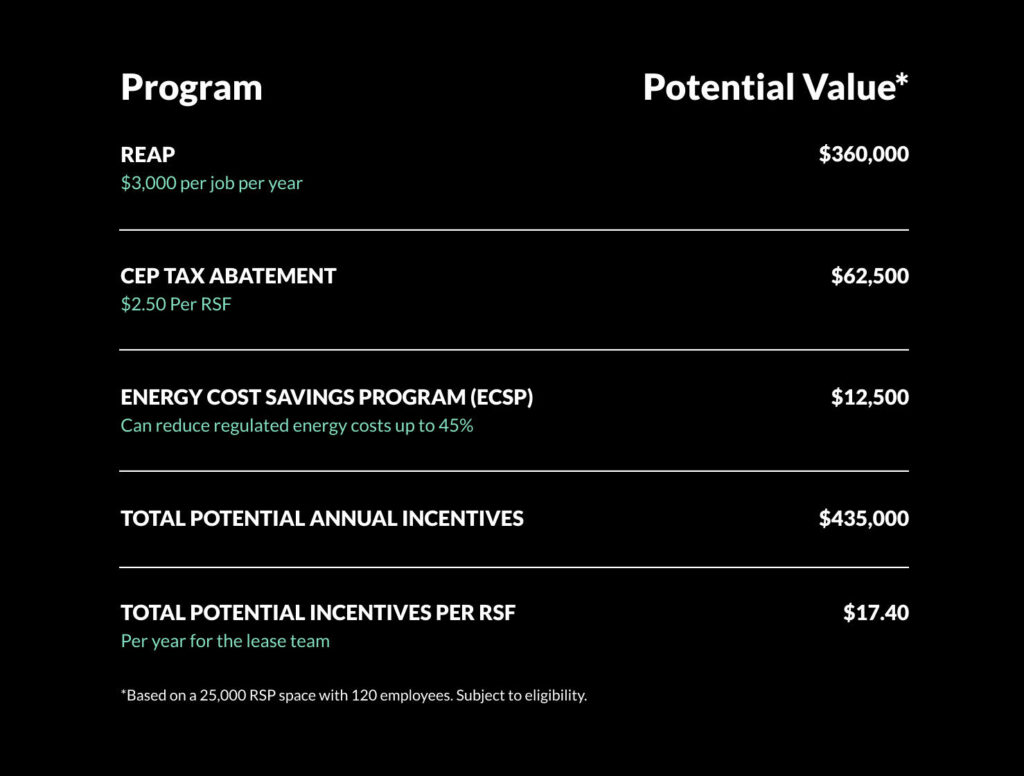
NYC Relocation Incentives
Tenants May Be Eligible for REAP, CEP and ECSP
Building Specifications
Size & Construction
Building Size
7 floors including lower level, Approx. 43,000 RSF per floor
Year Built
1919, 2010: Building renovated, 2015: Lobby renovation
Ceiling Heights
12’4” – 14’ ceilings
Windows
Expansive windows of 8’6”x18’6”, Abundant light, Sweeping views of Manhattan
$14 Million Dollar Renovation
Modernized lobby and elevators, Energy efficient windows and light fixtures, New mechanical, electrical, plumbing, life safety systems, Façade improvements
Building Access & Facilities
Access
24/7 Building Access and Security
Elevators
2 passenger elevators, 2 manual-operation freight elevators, 24/7 accessibility to all elevators
Bathrooms
All floors have two sets of ADA compliant men’s and women’s bathrooms
Building Operations
HVAC
Tenants are responsible for providing and maintaining their air conditioning and mechanical ventilation systems. Most tenant spaces are cooled by small capacity, split DX system air conditioners, where the condensers exhaust through wall vents. Tenants can control their own climate and their units are separately sub-metered.
Heating
Base building heat through a central oil-fueled steam boiler and associated distribution components. Tenants can turn individual radiators on or off.
Electrical Capacity
3 major switch rooms on site rated, 2,500 amps (2 panels) and 3,000 amps (1 panel), 240/480 volts, Private submeters track individual tenant power usage, Sub-power and lighting panels between 200 and 400 amps, 120/208 volt power receptacles and lighting fixtures